

 See My Latest Article on HelloNation
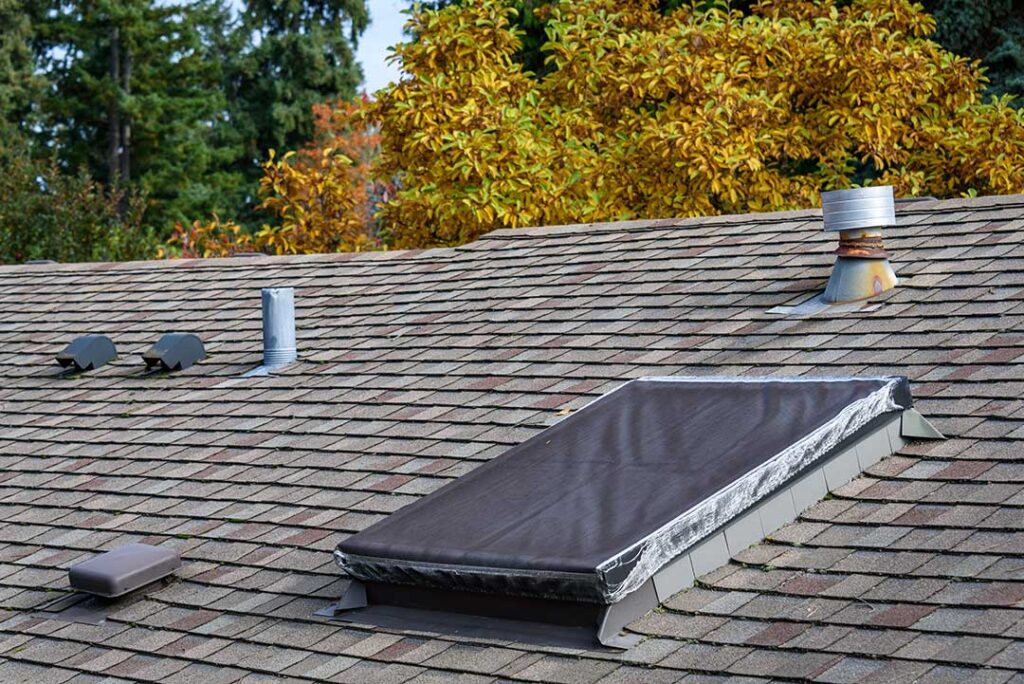
What does roof pitch mean?
Roof pitch describes how steeply a roof rises compared with how far it extends horizontally. It is commonly written as a ratio, such as 4:12, meaning the roof rises 4 inches for every 12 inches of horizontal distance.
Roof pitch is not the same as the total height of a house or the length of a roofing surface. It describes the angle of the roof planes themselves.
Common examples include:
- Low slope: 1:12 to 3:12
- Moderate slope: 4:12 to 6:12
- Steep slope: 7:12 and higher
These ranges are general descriptions rather than universal legal categories. Roofing materials, building codes, and manufacturer instructions may define acceptable slopes differently.
Why is roof pitch important?
Roof pitch affects water drainage, snow accumulation, material selection, attic space, maintenance access, and the overall structural design of a home. A roof is not simply a protective cover; its slope helps determine how the entire roofing system handles weather.
A steeper roof usually allows rain and melting snow to move away more quickly. A low-slope roof drains more slowly, so it depends more heavily on properly designed membranes, drainage paths, flashing, and sealed penetrations.
Pitch also influences how much roof surface is exposed to weather. A steep roof may shed precipitation efficiently, but it can be more difficult and hazardous to inspect or maintain.
How does roof pitch affect rain and snow?
In a climate with cold winters, wet weather, freezing temperatures, and periodic snowfall, roof pitch has practical consequences for seasonal performance.
Steeper roofs generally shed snow more readily than low-slope roofs. However, snow does not always slide evenly or safely. Chimneys, dormers, valleys, roof transitions, skylights, and nearby taller roof sections can interrupt the slope and create areas where snow collects.
Low-slope roofs tend to retain more snow because gravity has less influence on the snowpack. The weight of accumulated snow can place stress on rafters, trusses, roof sheathing, and supporting walls. Repeated wet snow, ice, and thawing conditions can be especially demanding because wet snow is much heavier than freshly fallen powder.
Snow shedding can also create hazards over entrances, walkways, parked vehicles, or lower roof sections. Gutters and flashing may be damaged if sliding snow catches on them.
A steep pitch does not eliminate winter concerns. It can increase the risk of falling snow and ice, and it may make safe inspection more difficult.
What roof pitch is suitable for asphalt shingles?
Asphalt shingles are commonly used on moderate- and steep-slope roofs, but they have minimum slope requirements. Many standard shingles are not intended for very low slopes unless installed with an approved method and underlayment system.
A roof with a pitch near 4:12 or greater is generally easier to drain and commonly suited to asphalt shingles. Lower slopes require closer attention to installation details because water can move beneath shingle edges if the roof covering is not designed for that application.
The correct decision depends on:
- The specific roofing product
- Manufacturer installation instructions
- Underlayment requirements
- Roof size and shape
- Valley and flashing design
- Local building requirements
- The condition of the roof deck
A replacement roof should not be designed by looking only at the visible shingles. The underlying slope, ventilation, flashing, and drainage system also matter.
How can roof pitch be measured?
Roof pitch can often be measured from inside an attic rather than by climbing onto the roof. A level, tape measure, and careful measurement are usually enough.
Place a level horizontally against the underside of a rafter or roof deck. Measure the vertical distance from the level down to the roof surface at a point 12 inches from the starting point. If the roof rises 6 inches over that 12-inch distance, the pitch is 6:12.
For example:
- 3 inches of rise over 12 inches equals a 3:12 pitch
- 5 inches of rise over 12 inches equals a 5:12 pitch
- 8 inches of rise over 12 inches equals an 8:12 pitch
A roof with multiple sections may have more than one pitch. A main gable roof, porch roof, addition, and dormer may all be built at different slopes.
Never enter an attic or climb onto a roof if the area is unstable, poorly lit, wet, icy, or contaminated by unsafe conditions.
Does roof pitch affect attic space and ventilation?
Yes. A steeper roof often creates more usable space beneath the roof, although the amount depends on the framing style and the height of the walls. Homes with attic rooms, cathedral ceilings, or dormers may have more complex ventilation requirements than homes with a simple unfinished attic.
Ventilation should be designed around the entire roof assembly. Intake vents near the eaves and exhaust vents near the ridge must work together. Blocking caused by insulation, remodeling, or inadequate framing can prevent air movement even when vents are present.
Poor ventilation can contribute to excess heat in summer and moisture accumulation during winter. Moisture may lead to mold growth, wood decay, stained sheathing, or deterioration around fasteners.
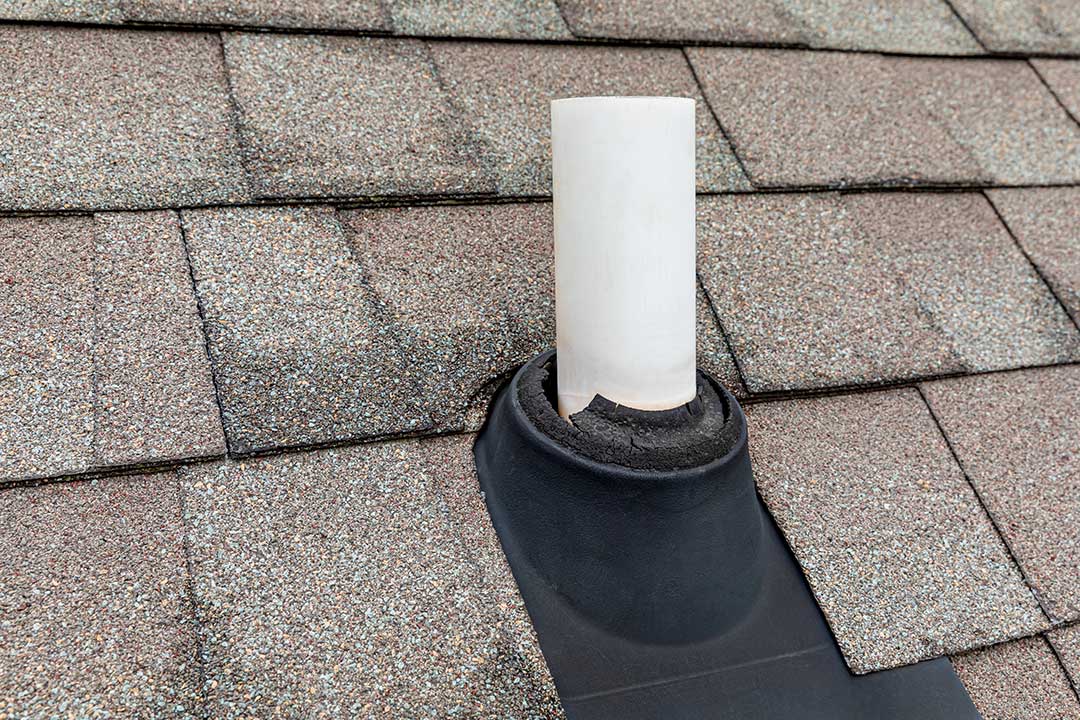
Roof pitch alone does not guarantee good ventilation. The attic design, insulation placement, air sealing, and vent openings all play a role.
Does roof pitch affect roof replacement cost?
Roof pitch can influence labor, safety procedures, material quantities, and the time required for installation. A steeper roof has more surface area than a low-slope roof covering the same footprint. It may also require additional fall protection and more careful movement of materials.
Complex roof shapes can add difficulty even when the pitch is moderate. Valleys, intersecting roof sections, dormers, skylights, chimneys, and multiple layers of old roofing may create more important cost and performance considerations than pitch alone.
For homeowners comparing roofing proposals or planning repairs, useful questions include:
- What is the measured pitch of each roof section?
- Is the selected material approved for that slope?
- How will valleys and roof-to-wall intersections be flashed?
- Are there signs of sagging or structural movement?
- Does the attic show moisture or ventilation problems?
- Are permits or code reviews required for the planned work?
Are low-slope roofs considered flat?
A “flat roof” is rarely perfectly flat. Most have a slight slope designed to direct water toward drains, scuppers, gutters, or roof edges.
The lower the slope, the more important drainage design becomes. Small problems such as a blocked drain, settled deck, damaged membrane, or poorly sealed penetration can allow water to remain on the roof. Standing water adds weight and can accelerate deterioration.
A roof that appears flat from the ground may contain several drainage planes. Repairs should account for those slopes rather than treating the surface as a single level area.
What should local homeowners watch for?
Residents should pay attention to roof areas where pitch, drainage, and weather exposure interact. Warning signs may include:
- Water stains on attic sheathing or ceilings
- Shingles that curl, slide, or lose their protective surface
- Sagging roof lines
- Repeated ice buildup along eaves
- Damaged flashing around chimneys or walls
- Snow collecting heavily in valleys or behind roof features
- Gutters pulling away after winter weather
- Moss or algae in areas that remain damp
Any visible sagging, cracking, major leakage, or movement after heavy snow deserves prompt attention because it may involve the roof structure rather than only the surface covering.
Roof pitch is one of the first characteristics to understand when evaluating a home’s roofing system. It helps explain why some roofs drain quickly, why others require specialized materials, and why snow, flashing, ventilation, and maintenance needs vary from one house to another.